
Renovated throughout
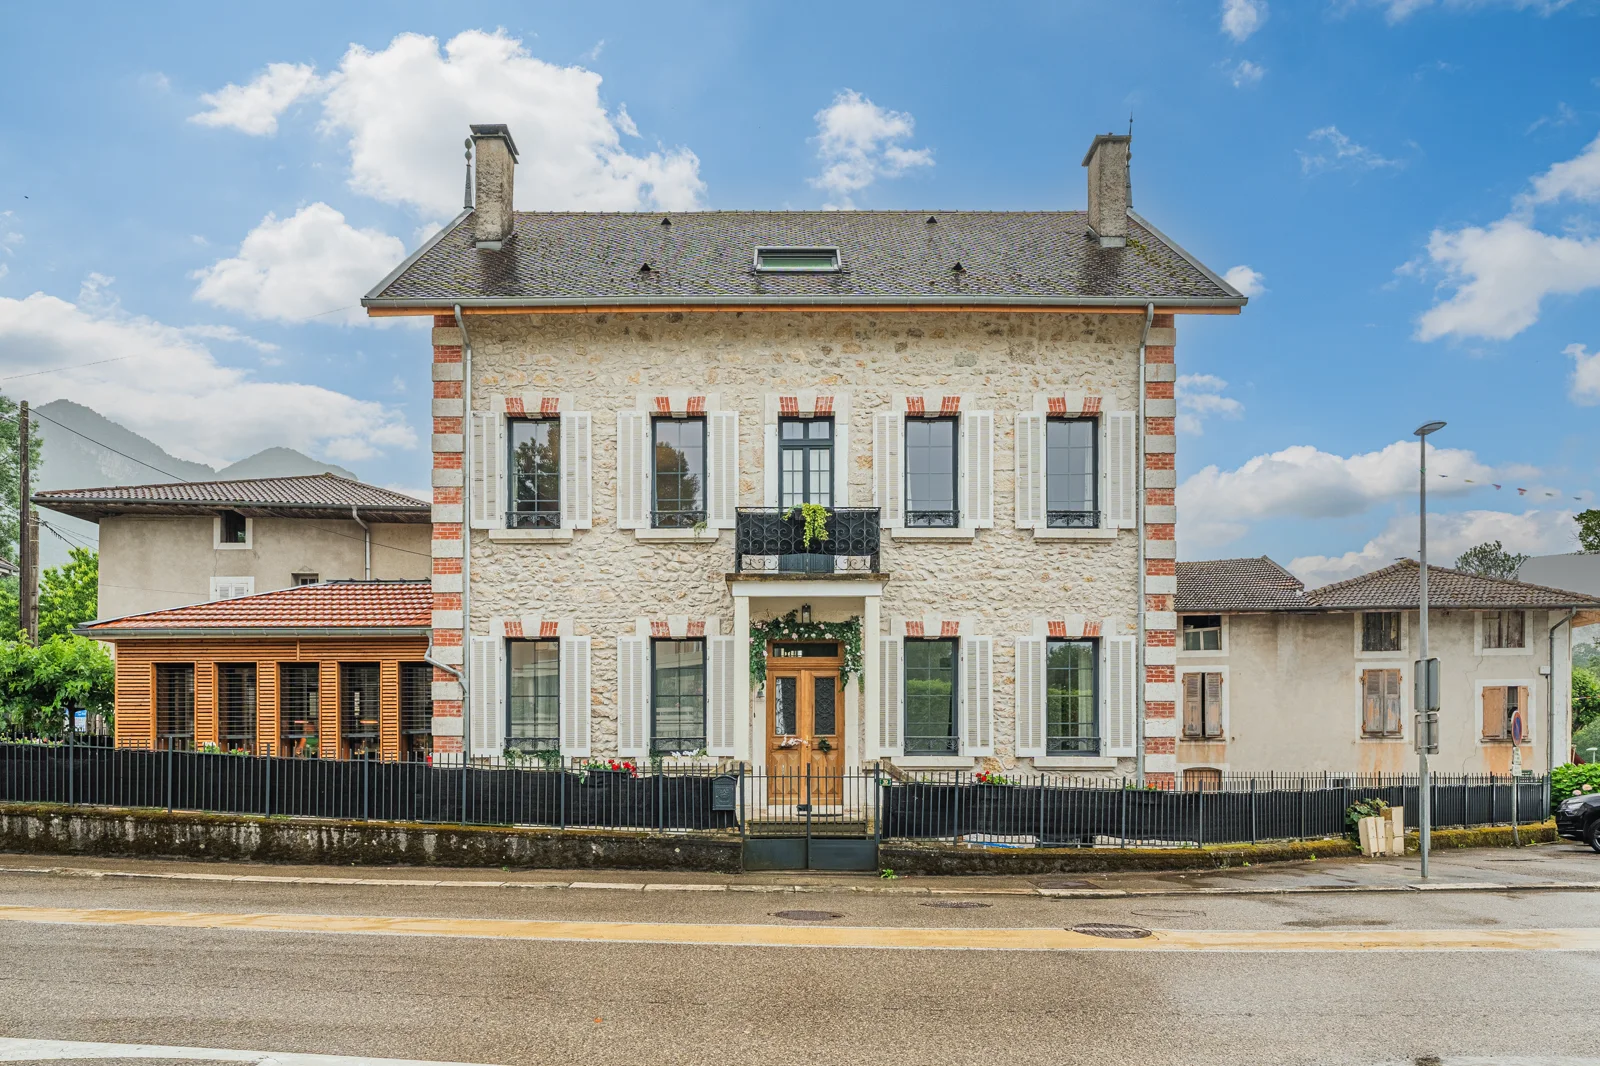
A complete renovation that preserves the character of the former foreman’s house while adding contemporary comfort.
A village house to share
A former foreman’s house where period charm meets modern comfort.
The place
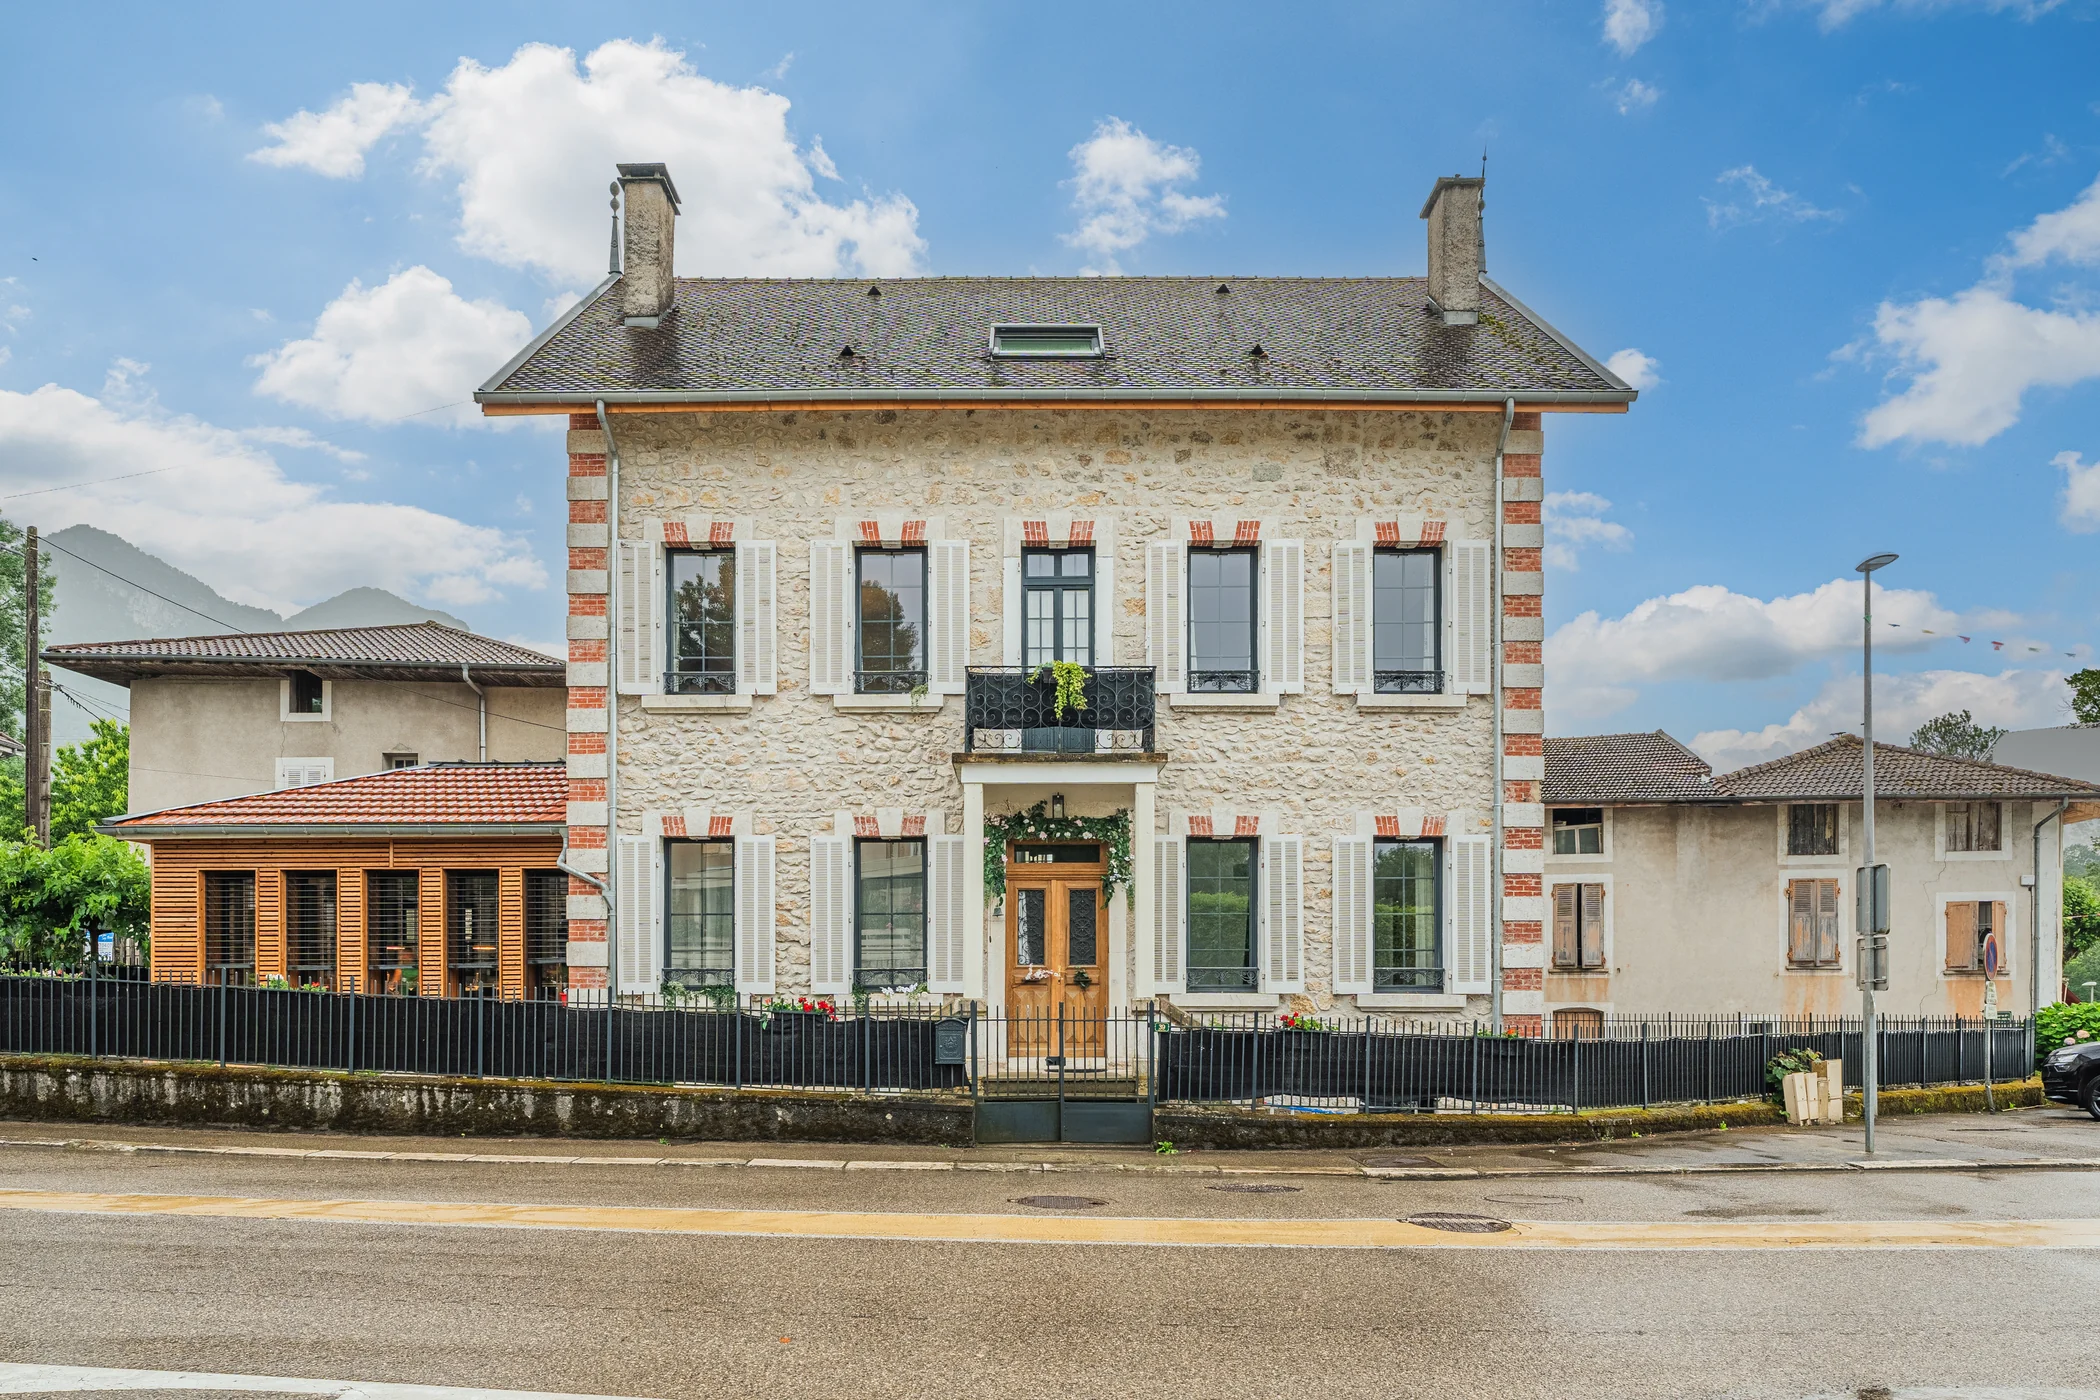
Renovated from top to bottom, this former foreman’s house has kept its soul. Original materials, generous spaces and thoughtful decoration create a cosy, warm and inspiring setting for a getaway, a well-earned rest or a simple stopover.
A complete renovation that preserves the character of the former foreman’s house while adding contemporary comfort.
Wooden floors, the staircase and original doors sit naturally alongside contemporary fittings.
A house in the heart of Saint-Gervais, beside the Isère and at the foot of the first mountain slopes.
Shared spaces
On the ground floor, the living spaces are filled with natural light and make it easy to move from shared meals to quieter moments, then continue the day outdoors.
01
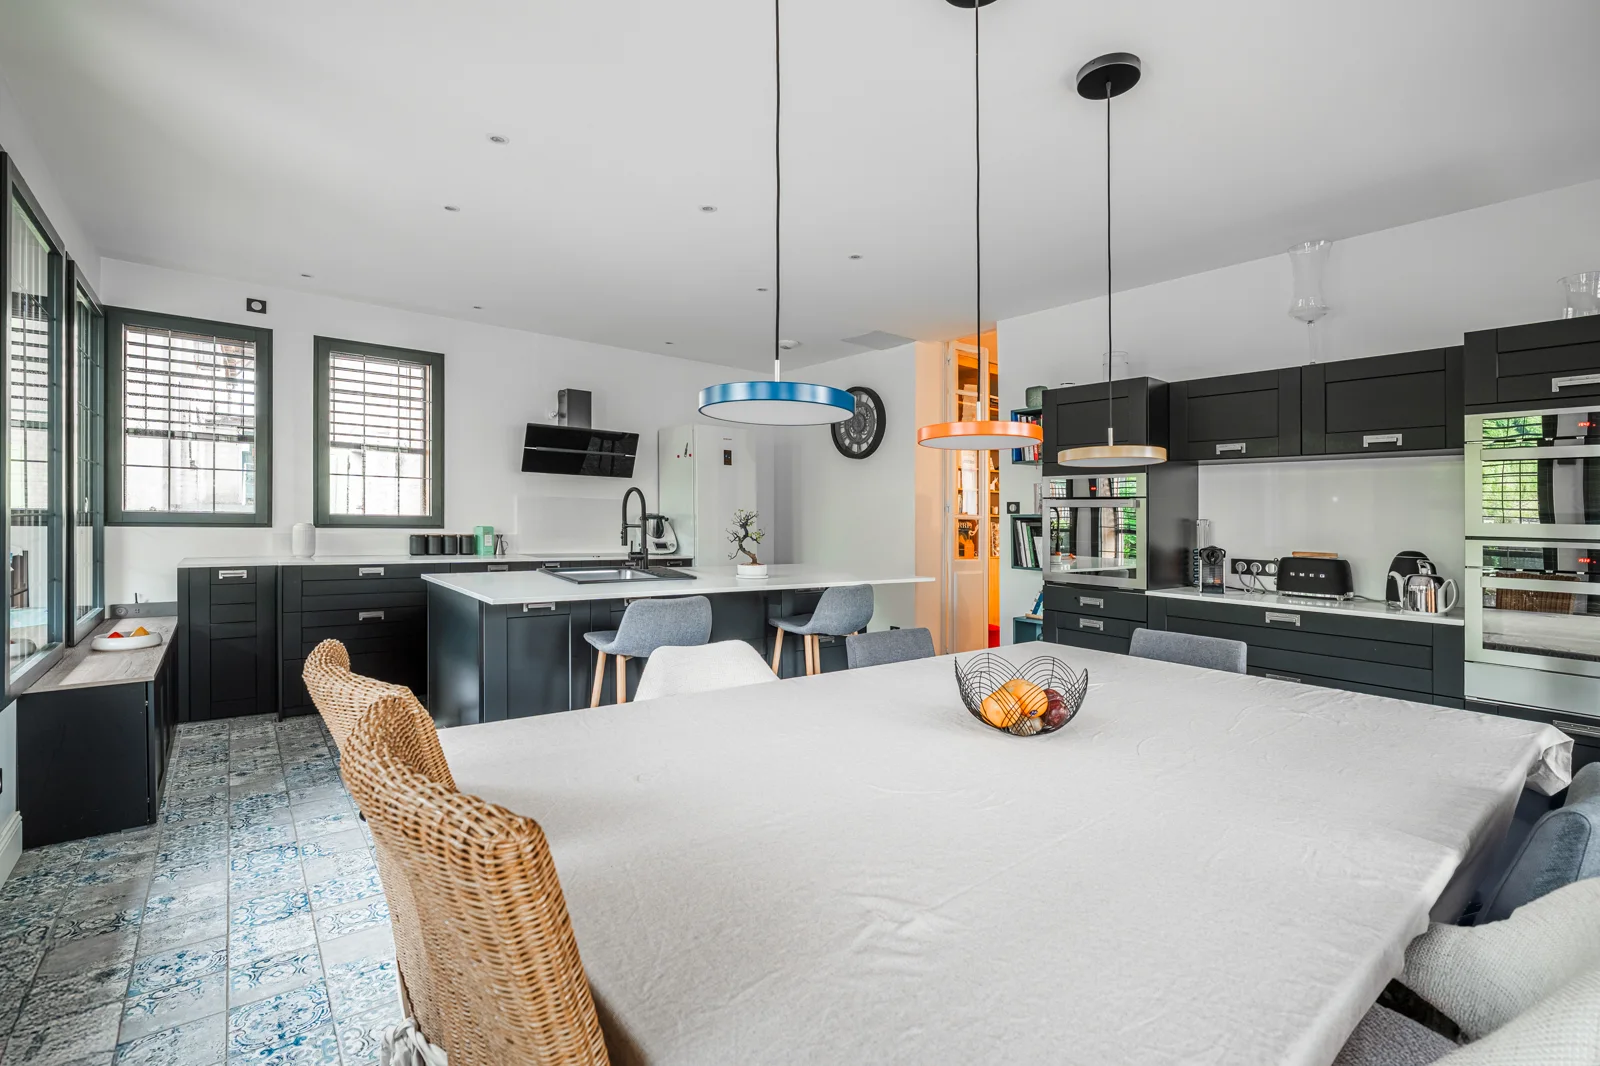
Fully equipped with a range cooker, oven, fridge-freezer, dishwasher, microwave and coffee machine, it is the true heart of the house.
02
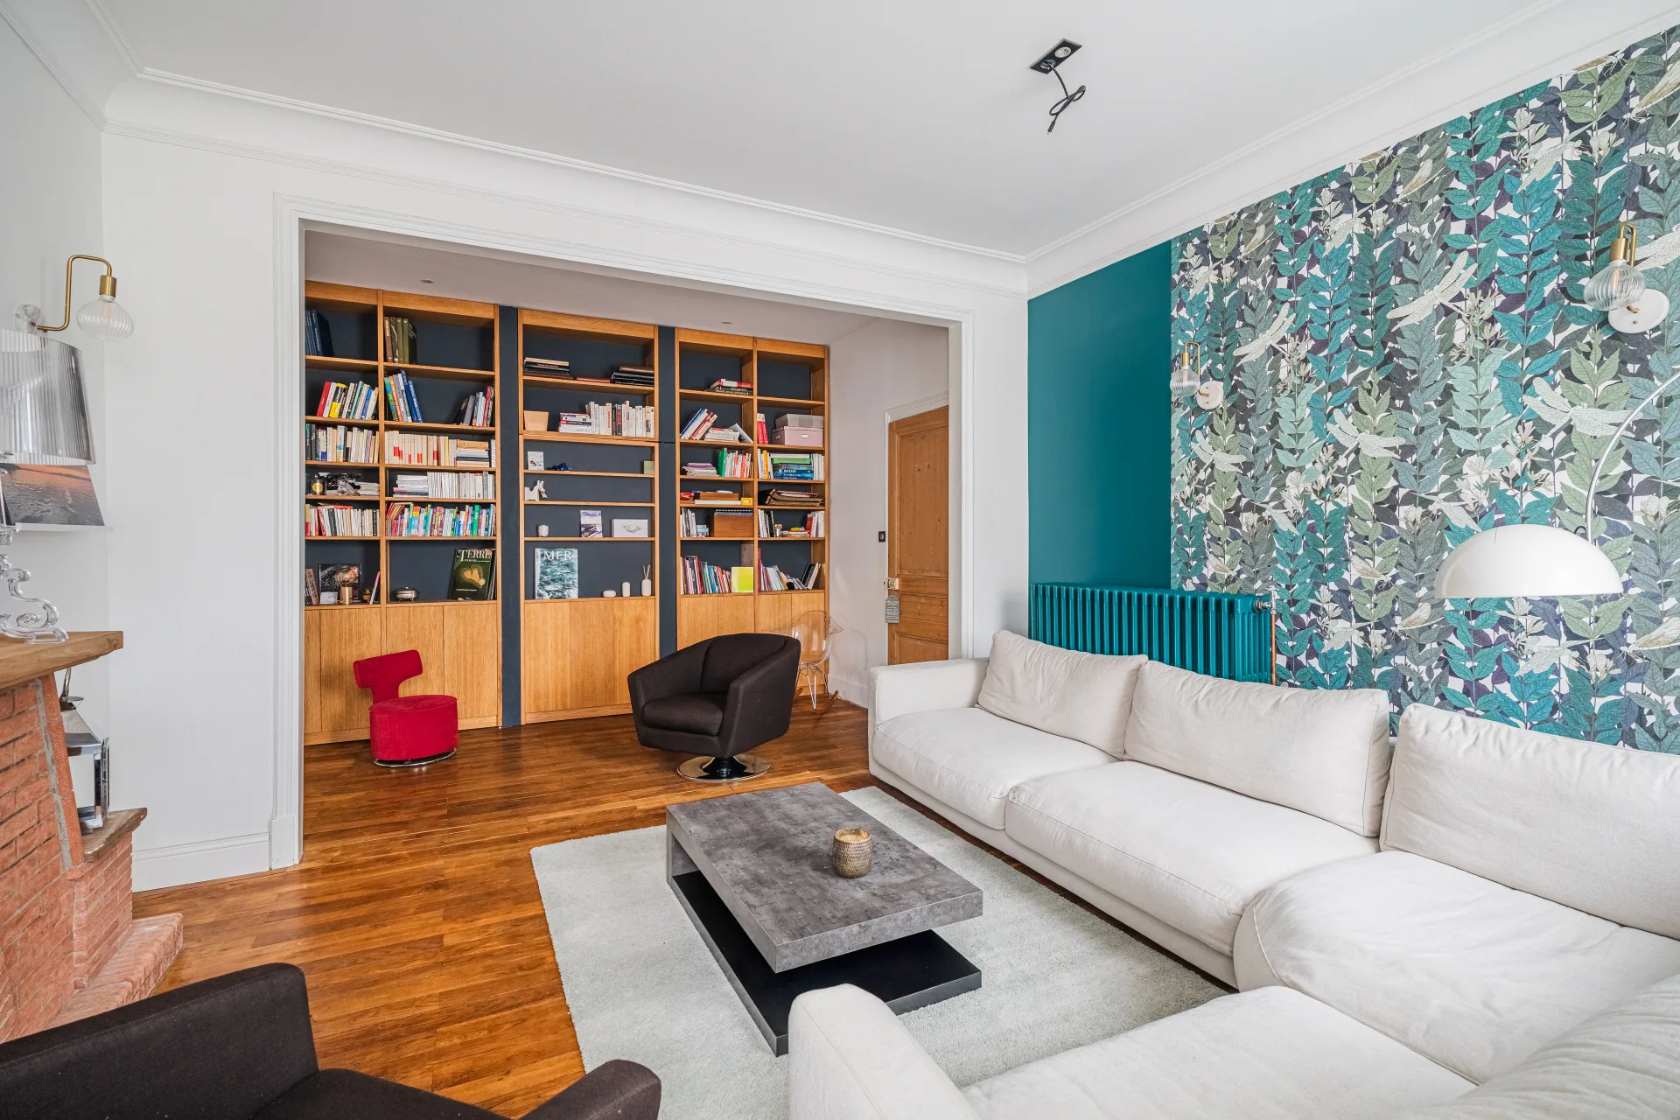
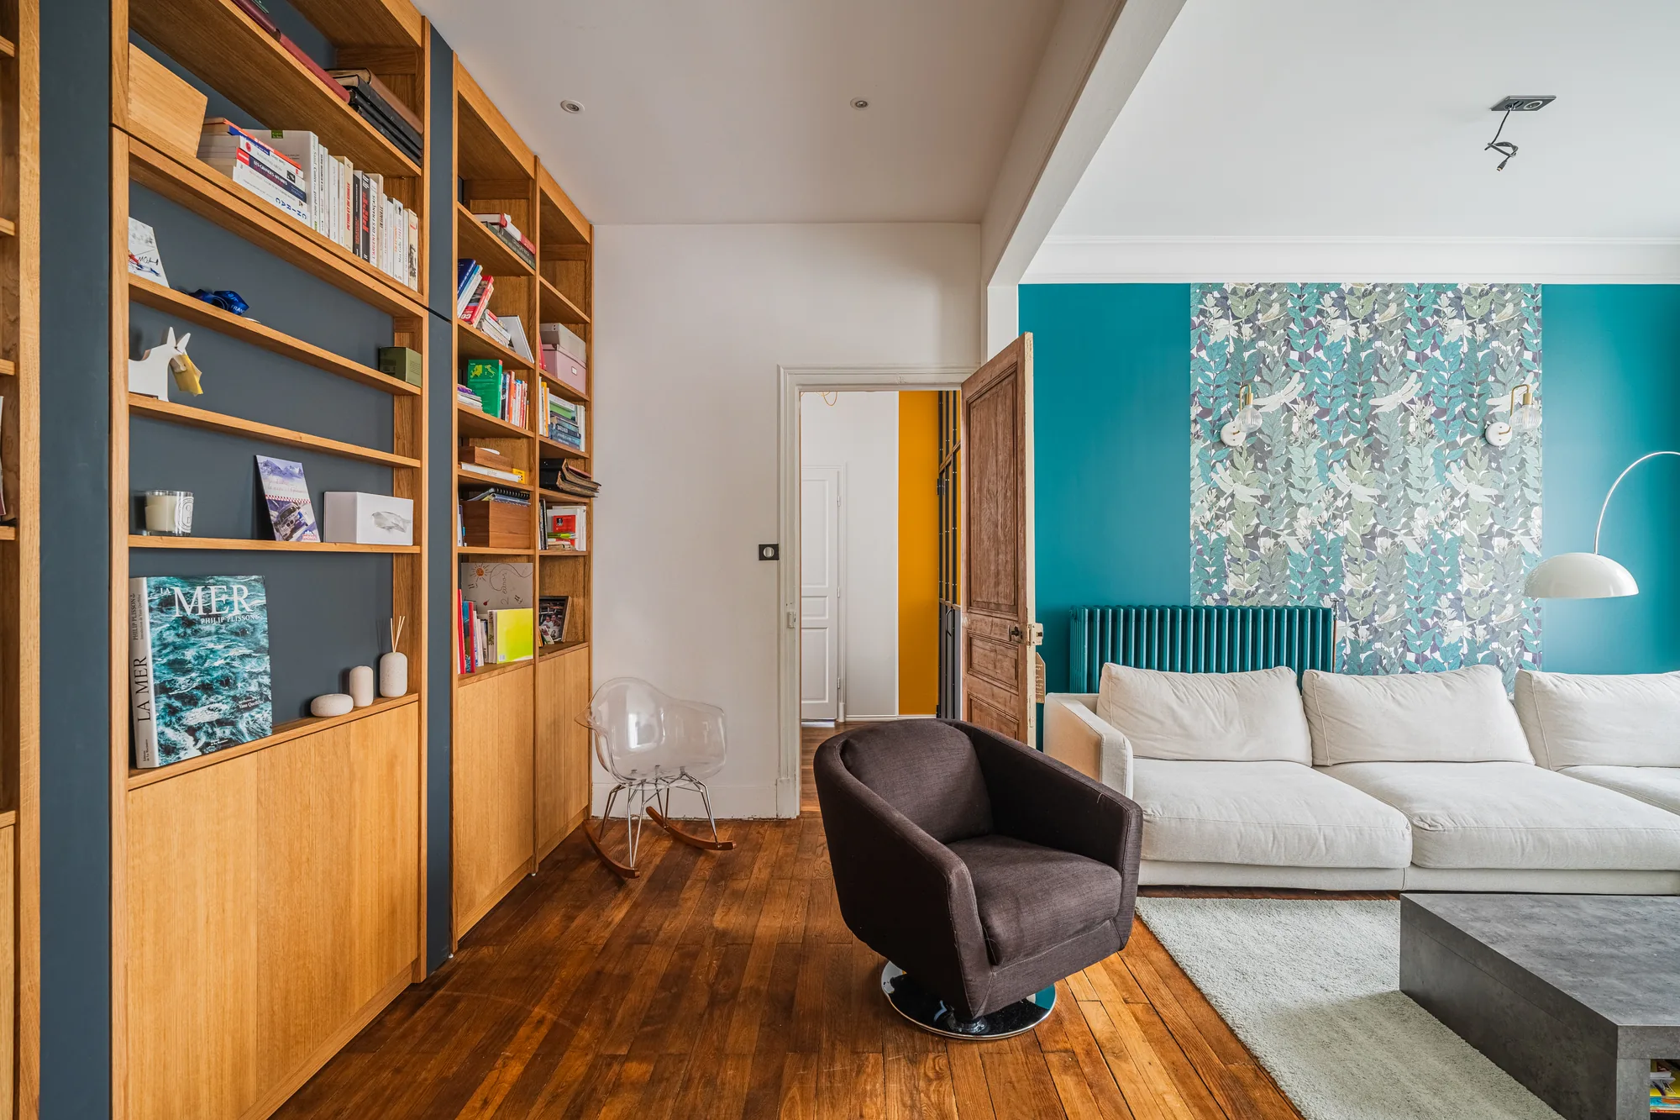
A cosy fireside living room and large library for quiet time, reading, conversation or games.
03
The small garden opens directly from the living area. A swimming pool and pétanque court complete sunny days with relaxation and sociable moments.
Comfort
Quality bedding, private bathrooms and practical amenities complement the warm atmosphere created by the wooden floors and original details.
Every bed has a mattress topper, duvet and pillows for genuinely restful nights.
Every bedroom has a private shower room or bathroom, and one features a whirlpool bath.
Three private parking spaces are available, with the option to charge an electric vehicle.
Choose a bedroom for a stopover or bring everyone together for a weekend with the entire house to yourselves.